
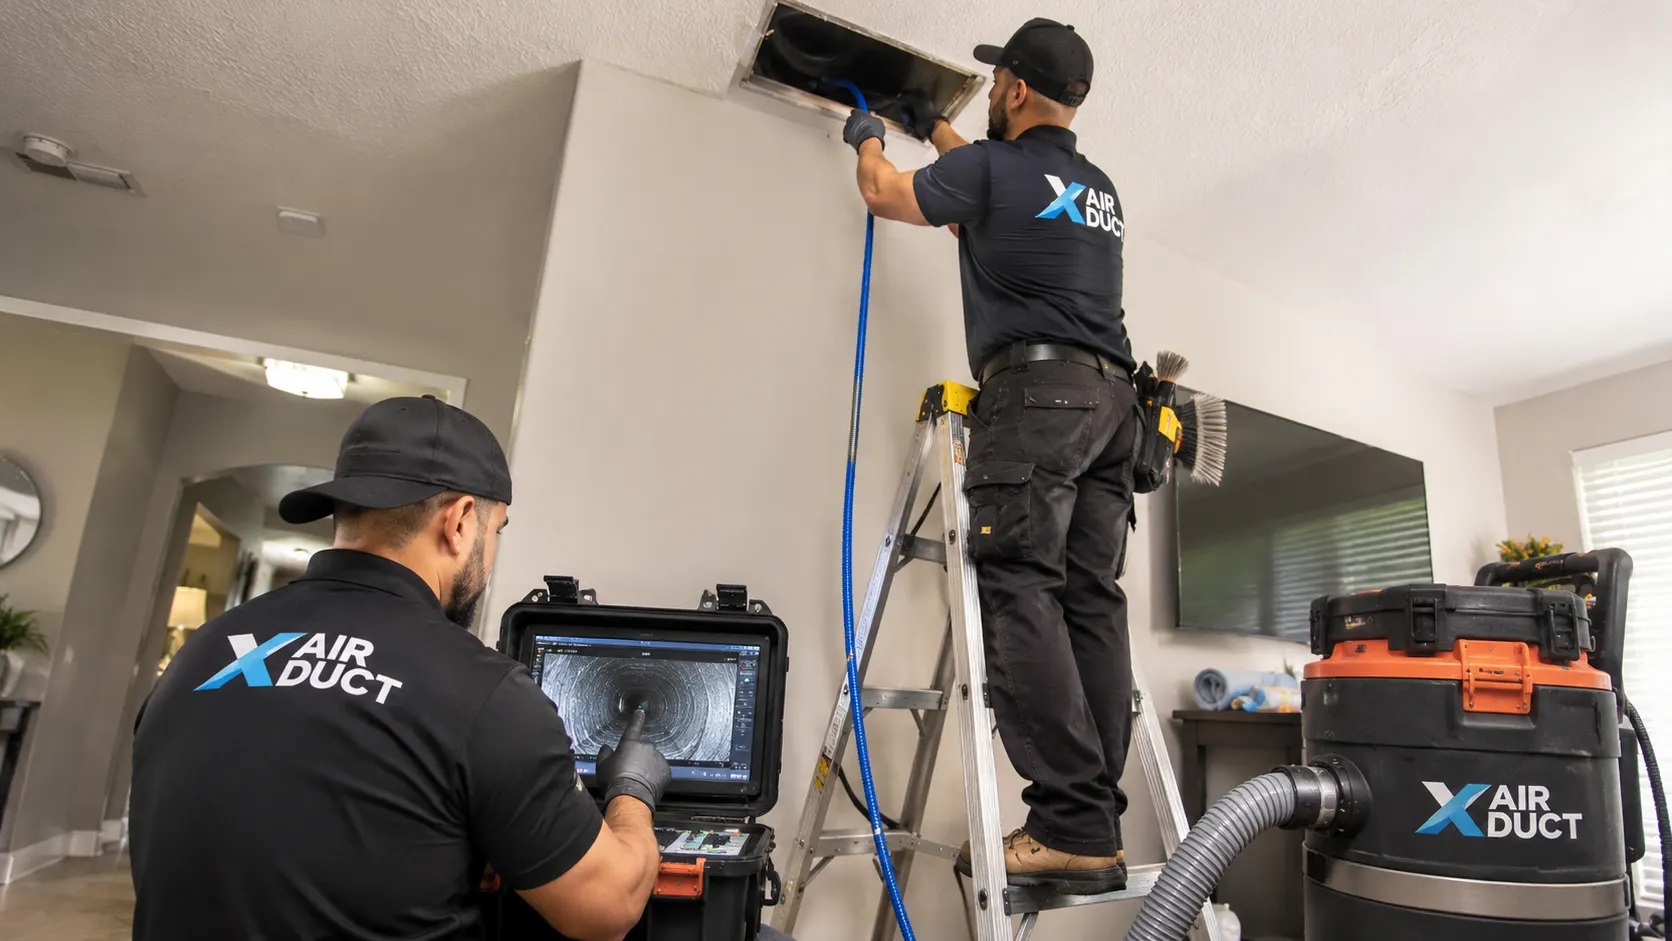
Commercial ventilation maintenance involves more stakeholders than a residential job: owners, managers, tenants, building engineers, and sometimes associations. Clear coordination is the difference between a smooth project and a disruptive one.
Defining scope
List zones, systems, and units; identify what is included and excluded; note inaccessible areas.
Access
Above-ceiling access, mechanical rooms, roof access, and loading docks require management coordination.
Scheduling
After-hours and phased work by zone reduce disruption.
Occupant communication
Notify tenants of dates, areas affected, and what to expect.
Documentation
Request written summaries after each phase.
Rental and multifamily properties
Turnover inspections and dryer vent tracking are practical habits.
Who is responsible
In commercial properties, responsibility for ventilation often splits among owners, property managers, tenants, and HVAC service contractors. Leases may assign filter changes to tenants and equipment service to the landlord, or the reverse. Before scheduling duct work, confirm who authorizes it, who pays, and who receives the report.
Scoping commercial duct work
A clear scope lists the systems, floors, suites, or zones included; the components to be cleaned; areas excluded; access methods, such as ceiling tile removal; and how inaccessible sections will be documented. Scope should be agreed in writing before work begins, which protects everyone if questions arise later.
Scheduling around occupants
Offices, retail, and medical suites cannot simply shut down. Work is often done after hours, on weekends, or in phases by zone. Occupants should be notified about timing, noise, and any areas temporarily off-limits. Sensitive equipment, inventory, and workstations near the work should be protected or relocated.
Building logistics
Managed buildings typically require certificates of insurance, contractor registration, elevator or loading dock reservations, and adherence to security procedures. Provide these early. In multi-tenant buildings, coordinate with neighboring tenants if shared ducts or ceiling spaces are involved.
Documentation that facilities teams can use
Facilities teams need records: the systems cleaned, the date, areas not reached, observations such as damaged insulation or disconnected ducts, and recommendations for the HVAC contractor. Camera images support those observations. A consistent format makes it easy to compare visits over time.
Rental and multifamily portfolios
For apartment and condominium portfolios, a turnover routine for each unit, covering filter, registers, air handler area, dryer transition, and exterior hood, prevents small issues from building up. Tracking dryer vent inspections by unit helps identify buildings where shared exhaust paths need attention.
Boundaries of our work
X Air Duct inspects and cleans conventional supply and return ductwork and dryer vents. Kitchen exhaust hoods, laboratory or process exhaust, equipment repair, controls, and specialized systems require other contractors. We identify those boundaries during scoping so managers can plan accordingly.
A simple annual plan
Combine regular HVAC service by a licensed contractor with periodic inspection of ducts and dryer vents, plus inspection after renovations, tenant build-outs, pest activity, or water events. Assign responsibilities clearly and keep a central record so the plan survives staff and tenant changes.
Example: a medical office suite
A medical suite in a multi-tenant building needs duct inspection after a renovation of the exam rooms. Work is scheduled on a weekend with building management approval. Exam rooms are protected, ceiling tiles are removed and replaced carefully, and the suite manager receives a summary with images showing which branches held construction dust and which were cleaned. Observations about a loose duct connection are forwarded to the building’s HVAC contractor.
Example: a retail storefront
A retail tenant with a single rooftop system notices dust on merchandise near certain registers. Inspection shows the filter rack has a gap and the return has accumulated debris. The HVAC contractor fixes the rack; the return and affected supply branches are cleaned after closing. Merchandise is covered during the work, and the store opens normally the next morning.
Tenant improvement and build-out projects
Build-outs generate heavy dust and frequently modify ductwork. Protect returns and registers during construction, avoid running systems during sanding and demolition when possible, and schedule an inspection before occupancy. Confirm which ducts were added, removed, or capped so the system record stays accurate.
Dryer vents in commercial settings
Laundry rooms in multifamily buildings, salons, fitness facilities, and small hospitality properties often run dryers heavily. Higher usage means faster lint buildup. The USFA identifies failure to clean as a leading cause of dryer fires; commercial owners should set inspection intervals based on actual usage and vent path rather than residential assumptions.
Communicating with occupants
A short notice before work helps: dates and times, areas affected, what occupants should expect in terms of noise, and whom to contact with questions. After work, a brief note that the project is complete closes the loop and builds trust.
Questions to settle before a commercial project
Who authorizes and pays? Which systems and zones are included? What hours are permitted? What insurance and access documents are required? Who receives the report? What is excluded? Settling these up front prevents most commercial project problems.
Limits of this guide
Commercial ventilation can involve codes, standards, and specialized systems beyond the scope of this guide. Consult licensed HVAC contractors and other specialists as needed.
Turning findings into a maintenance plan
After inspection, sort findings into immediate actions, items for the next HVAC visit, and items to monitor. Assign each to a responsible party and a date. Revisit the list after tenant changes, renovations, or reported problems. A short, living plan is more useful than a long report filed and forgotten.
Choosing a provider for commercial work
Look for a provider who scopes before quoting, explains limits, adapts to building rules, documents findings clearly, and refers specialized systems to the right specialists. Ask how they handle occupied spaces and what their report includes.
Common questions
01Do commercial ventilation systems require a different approach?
Yes. Commercial work is shaped by occupants, business hours, larger duct sizes, above-ceiling access, and building rules. Scope should be defined zone by zone with the property manager.
Commercial solutions02What should landlords track for ventilation?
Filter change dates, the dryer vent check history, any tenant reports of long drying times, and inspection notes between tenancies. Simple records make maintenance decisions easier.
Maintaining ventilation in rental properties03What should I ask a contractor about duct access?
Ask which parts of the system can be reached through existing registers, returns, and access panels; whether any section will be inaccessible; and whether new access openings would be needed and who would seal them. Clear answers prevent surprises.